
THE SERVICE AREA
Broad regional coverage. Specific site planning.
South East Queensland brings together established urban properties, coastal construction, low-rise development and projects where available ground space can be limited.
The useful scaffold arrangement depends on the building, the work area, access around the property and the way the project needs to progress.
.jpeg)
THE SERVICE AREA
The building sets the access problem. The scaffold has to work with it.
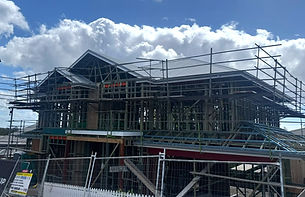
Height is only one part of the equation. Ground space, boundaries, working elevations, entrances and the sequence of the work can all influence the final access arrangement.
Starting with those conditions keeps the scaffold plan connected to the work rather than treating every site as the same setup.
EXPLORE LOCAL COVERAGE
Find the service area for the project.
The local pages provide deeper information about project environments, access conditions and locations within the wider service area.

SITE PLANNING
What matters once the project is in view?
The address establishes the location. The building and working environment determine what the scaffold needs to achieve.
Building & elevations
Access & ground space
Work sequence
People & surroundings
Levels, rooflines, balconies, openings and the elevations trades need to reach all influence the access arrangement.
Driveways, side access, boundaries, landscaping and available ground area can affect where scaffold can practically be positioned.
Roofing, painting, cladding, construction and staged renovations can require access to different areas as the work progresses.
Entrances, pedestrian routes, neighbouring properties and other active areas may need to remain usable while the work continues.