
Types of Scaffolding: A Practical Guide to Common Scaffold Types and Uses
Choosing the right scaffolding starts with understanding the work that needs to be done. Some projects need access along the outside of a building, while others require a working platform over an internal opening, access to an upper-level façade or a solution for an area where ground-based scaffold is difficult to position.
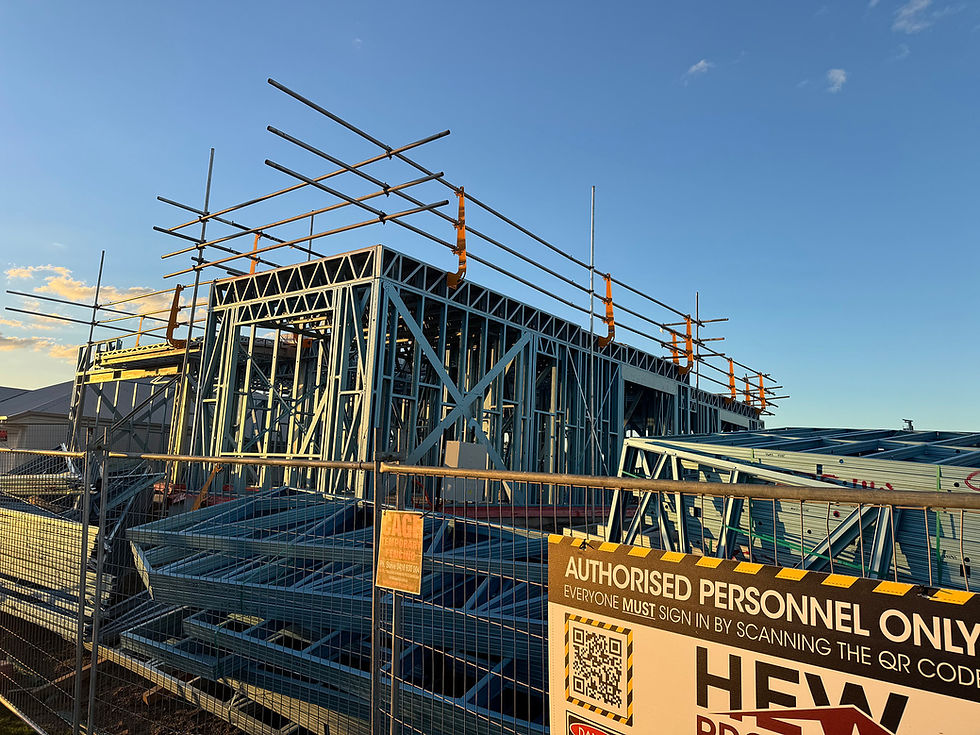
The term “types of scaffolding” can refer to different scaffold configurations, such as mobile towers, birdcage scaffolds and suspended platforms. It can also refer to the systems used to assemble a scaffold. These are related, but they are not the same thing.
For builders, homeowners and contractors, understanding the difference is a useful first step towards planning access around the building, the work area and the surrounding site. This guide explains common scaffold types, what they are used for and which factors matter when deciding what to investigate for a project.
At Hasscaff, scaffold selection starts with the actual access requirement rather than a one-size-fits-all package. The company provides scaffold hire, installation and dismantling across Brisbane, the Gold Coast and the Sunshine Coast. You can learn more about Hasscaff and its approach to site-specific scaffolding.
What are the main types of scaffolding?
Scaffolding can be classified by its arrangement, how it is supported, how it can be moved and the work it is intended to support. The following are common types and configurations used across construction, maintenance and building work.
1. Supported or perimeter scaffolding
Supported scaffolding is built from the ground or another designed supporting surface. Its standards, horizontal members, braces and working platforms form a structure that provides access alongside the building.
Perimeter scaffolding is often used when workers need access along external walls, roof edges, façades or several levels of a building. It may be useful for construction, rendering, painting, repairs and other work that requires a stable platform beside the structure.
The arrangement depends on the building dimensions, ground conditions, working heights, intended loads and the areas that need access. Sloping ground, narrow side paths, driveways, retaining walls and nearby structures can all affect where scaffold can be established.
A supported scaffold is not automatically suitable just because there appears to be enough room around a building. Its supporting conditions and configuration must be assessed for the actual site.
2. Modular or system scaffolding
Modular scaffolding uses standardised components that connect at designated points to form a planned structure. The layout can be configured to suit different building shapes, working levels and access requirements, within the limits of the system and its design.
Kwikstage is one example of a modular scaffold system used in construction. It can be considered for projects requiring external access across a building elevation or a larger work area where ground-based scaffold is practical.
When comparing scaffold systems, it is important to consider more than the name. The intended work, component specifications, supporting surface, load requirements, access arrangements and site restrictions all influence whether a proposed configuration is appropriate.
Hasscaff's Projects page provides an overview of its scaffold systems and explains how different access requirements influence system selection.
3. Mobile scaffold towers
Mobile scaffolding is a freestanding scaffold mounted on castors so it can be repositioned when its configuration and site conditions permit. Mobile towers are commonly associated with relatively short-duration tasks where workers need access at different nearby points.
Potential uses include maintenance, installation and some interior or exterior work. The practical limits depend on the tower design, working height, surface conditions, access restrictions and the manufacturer's instructions.
Mobile scaffold requires particular care. It needs suitable support and stability, and it must be used, moved and configured according to the applicable instructions and safety requirements. A tower should not be moved while occupied unless the equipment and the applicable procedure explicitly permit it. Users should never improvise its height or stabilisation.
A mobile tower is not a substitute for a larger supported scaffold where extensive access, greater loading or multiple working levels are required.
4. Birdcage scaffolding
A birdcage scaffold is a broad arrangement of standards and horizontal members that supports a working platform over an area rather than running only along one building face.
It may be considered for tasks such as ceiling installation, overhead services, internal finishing or work across a large horizontal area. The layout can give workers access to different parts of a work zone from a common platform.
The design needs to account for the dimensions of the area, platform levels, intended loads, the structure below and how workers will access and leave the platform. Internal obstructions, openings and the sequence of construction can also affect the arrangement.
Birdcage scaffold should not be confused with a platform designed specifically to protect or provide access over an individual floor opening. Those situations may call for a different solution.
5. Cantilever scaffolding
Cantilever scaffolding uses supporting members that project out from a supporting structure rather than relying on a conventional line of standards directly underneath the entire working area.
It may be considered where the ground below is obstructed or where a normal ground-supported arrangement cannot be established in the required position. However, the fact that space below a work area is restricted does not by itself make cantilever scaffolding suitable.
The supporting structure, fixing arrangement, loads, geometry and stability require appropriate design and verification. The setup must follow the scaffold plan and applicable technical requirements. This is a specialist configuration, not an improvised alternative to ordinary scaffold.
Before proposing this type of arrangement, the responsible people need sufficient information about the building and the work area to assess feasibility.
6. Suspended scaffolding
Suspended scaffolding uses a working platform supported from above. Depending on the configuration, the platform may be raised or lowered to provide access to different working positions.
Suspended platforms are associated with particular façade maintenance, high-level building work and other applications where access from the ground is impractical. Their suitability depends on the support system, building structure, platform configuration, operating method, loading and surrounding conditions.
Suspended scaffold is not the same as every platform that is attached to or supported by a building. Different arrangements have different design, inspection, operating and competency requirements. The actual configuration must be identified before deciding what rules apply.
For any suspended arrangement, the system and its supporting structure need to be assessed by appropriate competent personnel before use.
7. Trestle scaffolding
Trestle scaffolding uses trestles or similar supports to carry a working platform. It is generally associated with lower-level tasks where its configuration and permitted working height fit the job.
Some painting, finishing or maintenance tasks may be possible from suitable trestle arrangements. However, a trestle setup has limitations, and it should not be assumed suitable for multi-storey work or any situation that exceeds its specifications.
The height, support surface, platform, task and fall risks still need to be considered. Choose equipment based on the work and its permitted use rather than assuming that a simple arrangement is sufficient for every low-level job.
Scaffold type versus scaffold system: what is the difference?

These terms are often used interchangeably, but they describe different things.
A scaffold type usually describes the overall configuration or how the working platform is supported. Examples include supported, mobile, birdcage, cantilever and suspended scaffolding.
A scaffold system describes the components and connections used to construct a particular arrangement. Modular systems can be assembled into different configurations, but the available configurations and permitted uses depend on the system design.
For example, a modular system may be used to construct a supported working platform, but that does not mean every supported configuration is the same. The building, access requirement, ground and intended loads still need to be considered.
Hasscaff works with four named system options:
Kwikstage: a conventional heavy-duty system for suitable external construction access.
T-Lite Aluminium: a lighter scaffold option where weight, handling and site conditions are relevant.
Void Platform: a temporary access and fall-protection solution for selected internal openings and voids.
Hang-On Scaffold: a structure-supported access option for selected sites where conventional ground-based scaffold is impractical.
These are not interchangeable products, and the list above does not mean Hasscaff supplies every scaffold configuration described in this article. The appropriate option depends on the actual project. You can also read the dedicated T-Lite Aluminium scaffolding information and the explanatory guide to how Hang-On scaffold works.
How do you choose the right type of scaffolding?
The right choice follows from the access problem rather than a general preference for one scaffold type. Before deciding on an arrangement, consider the following factors.
The work to be completed
Identify the task, the areas workers need to reach and whether the work will move between levels or around the building. Painting a single wall, completing façade work across several elevations and providing access over an internal opening are different tasks with different requirements.
Building structure and ground conditions
The supporting structure and the surface beneath the scaffold affect the available options. Sloping ground, retaining walls, basements, openings, uncertain bearing conditions and existing structural elements should be identified early.
Do not assume a roof, slab, wall or other building component is suitable for supporting or attaching scaffold without the appropriate assessment.
Working platform, loads and access
Consider who will use the platform, what work will take place, what materials or equipment are involved and how workers will get to and from the work area. The intended loading, access and egress requirements should form part of the project brief.
Space around the site
Driveways, narrow side paths, neighbouring properties, public areas, overhead services and active entrances can all influence the practical arrangement. Restricted space may lead the project team to consider a different configuration, but any alternative must still be assessed for suitability.
Project timing and other trades
The duration of the work, the order in which trades need access, delivery arrangements and changes to the build programme may affect the scaffold plan. Raise these details before installation rather than assuming the original setup can accommodate every later requirement.
For projects around South East Queensland, Hasscaff's service-area directory links to the regional pages. The Brisbane scaffolding page, for example, describes local site conditions such as sloping properties, tight access, established homes and multi-storey work.
What safety requirements should you consider?
Scaffolding must be selected, erected, used, inspected and altered in accordance with the requirements applicable to the actual job. The risks can include falls from height, scaffold instability or collapse, falling objects, overhead power lines and unauthorised changes to the structure.
In Queensland, the Scaffolding Code of Practice 2021 published by WorkSafe Queensland provides guidance on scaffold design, ground conditions, access, inspection and other important considerations. Safe Work Australia's scaffolding guidance also explains common risks and relevant national guidance.
Specific licensing, design, inspection and work-method requirements depend on the scaffold configuration and the work being undertaken. This article is general information and should not be used as an installation specification or a substitute for a site-specific risk assessment.
How much does scaffolding cost?
The cost depends on the work area, building height, required layout, site access, installation and dismantling requirements, hire duration and any project-specific constraints. Different scaffold configurations also have different design and equipment requirements, so comparing prices without comparing the scope can be misleading.
A useful quote should make clear what is included, the expected hire period and any relevant assumptions or exclusions. For a closer look at the factors that influence pricing, read Hasscaff's guide to scaffolding cost in Brisbane. General online prices should not be treated as a confirmed quote for a particular property.
Frequently asked questions about scaffolding types
What are the most common types of scaffolding?
Common configurations include supported or perimeter scaffolding, mobile towers, birdcage scaffolds, cantilever scaffolds, suspended scaffolds and trestle scaffolds. The type used depends on the task, structure, access conditions, platform requirements and site-specific risks.
What is the difference between supported and suspended scaffolding?
Supported scaffold transfers its loads through its supporting structure to the ground or another designed support. Suspended scaffold uses a platform supported from above. Each arrangement has different design and operating considerations, so the terms should not be treated as interchangeable.
Is modular scaffolding the same as mobile scaffolding?
No. Modular scaffolding describes a system of standardised components that connect in a planned arrangement. Mobile scaffolding describes a freestanding arrangement mounted on castors. A scaffold system and its overall configuration are separate considerations.
Which type of scaffolding is best for a house renovation?
There is no single best type for every renovation. The building shape, rooflines, ground levels, available space, work areas and duration determine what needs to be considered. A site-specific assessment should inform the decision.
Is birdcage scaffolding used indoors?
It can be considered for work requiring broad access across an internal area, such as selected ceiling or overhead finishing tasks. The actual layout depends on the structure, openings, working height, intended loads and access arrangements.
Does every scaffolding project require an engineer?
Not every project has the same design-verification requirements. The necessary design, verification and inspection depend on the scaffold configuration, risk, applicable requirements and the people responsible for the work. The relevant code and competent project personnel should determine what is required for the specific job.
Does Hasscaff supply every type of scaffolding listed here?
No. This article provides a general overview of common scaffold configurations. Hasscaff's published system options are Kwikstage, T-Lite Aluminium, Void Platform and Hang-On Scaffold. The appropriate option, if any, must be assessed against the particular project and site conditions.
Plan scaffold access around the actual job
Understanding the different types of scaffolding is a starting point, not the final decision. The useful next step is to identify the work area, building and supporting conditions, intended loads, access restrictions and construction sequence. Those details help the responsible project personnel determine which options should be assessed.
Hasscaff provides scaffold hire, installation and dismantling across Brisbane, the Gold Coast and the Sunshine Coast. To discuss a project, begin with the site address, available plans or photos, the work to be completed and the expected timing. The team can then discuss the access requirement and the information needed to consider a suitable scaffold arrangement.
This article provides general information only. Scaffold selection, design, installation, use and inspection must be determined by appropriately competent people in accordance with the actual site conditions and applicable requirements.


Comments